Closed-panel timber frame

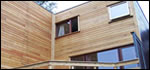
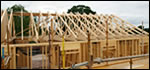

Closed-panel timber frame home in Wicklow with impressive thermal performance and airtightness
Welcome to the archive of Construct Ireland, the award-winning Irish green building magazine which spawned Passive House Plus.
The feature articles in these archives span from 2003 to 2011, including case studies on hundreds of Irish sustainable buildings and dozens of investigative pieces on everything from green design and building methods, to the economic arguments for low energy construction.
While these articles appeared in an Irish publication, the vast majority of the content is relevant to our new audience in the UK and further afield. That said, readers from some regions should take care when reading some of the design advice - lots of south facing glazing in New Zealand may not be the wisest choice, for instance.
Dip in, and enjoy!

Closed-panel timber frame home in Wicklow with impressive thermal performance and airtightness

Much of the housing built around Dublin over the last forty years has been built of single-leaf nine-inch hollow block construction – which are both notoriously energy inefficient and extremely difficult to insulate effectively without causing damp problems. Lenny Antonelli visited a hollow block house which has been ecologically renovated to protect occupant health whilst shooting to the top of the energy rating scale.

Due to the ill-considered productivity of the house building industry towards the tail end of the economic boom, Ireland is now saddled with hundreds of thousands of vacant homes in various states of completion. Structural engineer Sadhbh Ní Hógáin, currently writing her thesis for a masters architectural degree in advanced environmental and energy studies at the Centre for Alternative Technology, looks at the options Ireland has to address the problem.

Hugh Dorrian, member of the Main Committee of the recently launched Building Limes Forum Ireland reveals lime is regaining ground as a key material not only in conservation projects, but in new build.

An experienced timber framer with an eye for detail, Tim O'Donovan set about building a low energy stick-built home in the Cork countryside and achieved a staggering level of airtightness.
Words: Lenny Antonelli

There’s rather more to designing a sustainable building than specifying low-embodied energy materials and making sure it will require little energy and maintenance in use. Low water demand and the ability to get the nutrients discharged in the sewage back to the land are important too.

Imaginosity, the new children's museum building in Sandyford's Beacon South Quarter development, is getting the Austrian eco-house treatment, combining low energy, modular construction with a plethora of low carbon energy technologies. Jason Walsh visited the site to take a look.
During his tenure as energy minister Eamon Ryan instigated plans to energy upgrade Ireland’s draughty, damp housing stock. Ryan and his wife, writer Victoria White, show Construct Ireland how their own home has been given the green treatment, and architect Mike Haslam of Solearth describes the project.

The emergence of climate change as a serious concern has helped create a burgeoning market for a vast range of eco technologies. All too often, however, the basic principles of sustainable design are ignored or misunderstood. Chris Croly of mechanical and electrical engineers Building Design Partnership describes the detail of a building which reveals a no-nonsense attention to sustainability.
Until recently the York Street flats had been a living legacy of failed past approaches to social housing – a slum of mainly north-facing flats dating from Victorian times, and poorly rebuilt in the year Ireland became a republic, 1949. John Hearne visited the recently redeveloped York Street and found a thoroughly sustainable set of buildings that should inspire thoughts of future progress rather than past failings.