Breaking the mould - part V
In this fifth & final article in the series, Joseph Little compares simulations of several internal insulation options on common wall types, with worrying conclusions.

Welcome to the archive of Construct Ireland, the award-winning Irish green building magazine which spawned Passive House Plus.
The feature articles in these archives span from 2003 to 2011, including case studies on hundreds of Irish sustainable buildings and dozens of investigative pieces on everything from green design and building methods, to the economic arguments for low energy construction.
While these articles appeared in an Irish publication, the vast majority of the content is relevant to our new audience in the UK and further afield. That said, readers from some regions should take care when reading some of the design advice - lots of south facing glazing in New Zealand may not be the wisest choice, for instance.
Dip in, and enjoy!
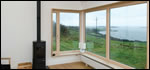
Nowhere demonstrates the need for a high-performance building envelope quite like a coastal site. John Hearne visited a cutting edge timber frame house overlooking Sligo Bay that was designed to achieve a highly insulated, air-tight and low embodied energy envelope whilst making the most of the spectacular vista.



Building a visitor centre at such an evocative site as the Cliffs of Moher, one of Ireland’s greatest tourist attractions must have been something of a challenge. By attempting to cater for visitors, the centre could so easily have ruined the rugged, barren landscape which makes people visit in the first place. John Hearne visited the new interpretive centre to discover a building which addresses this problem by becoming part of the landscape, whilst using eco technologies to reduce the building’s strain on the broader environment.
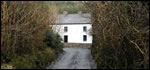
Turning a ruined farm house into a usable dwelling has been a dream for decades, but can an age-old structure really be brought-up to the cutting edge of energy efficiency? Architect Frank Cooney has found a way with a ruin in Cavan currently undergoing renovation. Jason Walsh visited the site to find out more.

On 7 June 2011 environment minister Phil Hogan TD signed the latest changes to Part L of the building regulations into law, which will make it mandatory for all new homes to be 60% more energy efficient than the standards at the peak of the construction boom. Jeff Colley sheds some light on the key changes
Plans for the first Irish eco-village have been in the works since 1999, but – finally – work is well underway at The Village in Cloughjordan, Co Tipperary. Following a site visit in December, Lenny Antonelli gives an overview of the innovative project’s renewable energy district heating system and sustainable planning and community design approach, before profiling four of the first houses to be built.
Until recently the York Street flats had been a living legacy of failed past approaches to social housing – a slum of mainly north-facing flats dating from Victorian times, and poorly rebuilt in the year Ireland became a republic, 1949. John Hearne visited the recently redeveloped York Street and found a thoroughly sustainable set of buildings that should inspire thoughts of future progress rather than past failings.

Historic buildings are all too easy to ignore when considering potential candidates for energy upgrade work. The heritage value of an historic building can often mitigate against the most obvious interventions, such as adding some form of wall insulation or replacing windows. Architect Fergal McGirl takes a typical Georgian building in Dublin through the energy rating process and proposes some considered upgrade measures.