
person_outline

Lenny Antonelli is deputy editor of Passive House Plus. He also writes regularly for the Irish Times, and has contributed to a variety of other publications including the Sunday Times, the CS Monitor, Village, the Sunday Tribune amd the Dubliner. He is currently working on a radio documentary on Ireland's oceans.
Website URL: http://lennyantonelli.ie/
Thursday, 22 July 2010 00:00
PEFC comes to Ireland
Green-minded architects and builders are familiar with the Forest Stewardship Council (FSC), which certifies timber as sustainable. It's attracted its fair share of criticism, as a quick look at the blog FSC Watch indicates (the blog even has a section devoted to certification in Ireland). Still, FSC certification is one of the few ways specifiers have of knowing how well a forest is managed when they're choosing timber.
Now another certification scheme, the Programme for the Endorsement of Forest Certification (PEFC), is getting up and running on these shores. In an email to Construct Ireland, PEFC Ireland 's William Merivale wrote:
There are two distinct areas of our work. Firstly we are involved with drafting an Irish forest management certification standard which we expect to be ready for submission to PEFC International for endorsement by late summer/early autumn, and once endorsed both State and private forest owners will be able to apply to have their forests certified by PEFC. (You may be aware that in the UK the Forestry Commission and a significant area of private forest managed by Scottish Woodlands/Tilhill have recently opted for dual certification to both FSC and PEFC and we are confident this will happen here as well.) Secondly we promote chain of custody certification to as wide a range of businesses involved in the manufacture/supply chain of wood-based products, and to their consumers.
Hopefully the arrival of PEFC will improve awareness of forest certification further - I've been surprised once or two recently, talking to people who work in various parts of the timber industry, at their lack of awareness of these certification schemes. Saying that, one architect I spoke to made the valid point that certification marks like FSC or PEFC discourage specifiers from doing detailed research on where timber comes from and deciding based on that - he argued they encourage laziness in timber selection, essentially. It's a reasonable point, but he also acknowledged - rightly - that the likes of FSC and PEFC are necessary for the many specifiers who want a green product but don't have the time or motivation to do serious research.
Now another certification scheme, the Programme for the Endorsement of Forest Certification (PEFC), is getting up and running on these shores. In an email to Construct Ireland, PEFC Ireland 's William Merivale wrote:
There are two distinct areas of our work. Firstly we are involved with drafting an Irish forest management certification standard which we expect to be ready for submission to PEFC International for endorsement by late summer/early autumn, and once endorsed both State and private forest owners will be able to apply to have their forests certified by PEFC. (You may be aware that in the UK the Forestry Commission and a significant area of private forest managed by Scottish Woodlands/Tilhill have recently opted for dual certification to both FSC and PEFC and we are confident this will happen here as well.) Secondly we promote chain of custody certification to as wide a range of businesses involved in the manufacture/supply chain of wood-based products, and to their consumers.
Hopefully the arrival of PEFC will improve awareness of forest certification further - I've been surprised once or two recently, talking to people who work in various parts of the timber industry, at their lack of awareness of these certification schemes. Saying that, one architect I spoke to made the valid point that certification marks like FSC or PEFC discourage specifiers from doing detailed research on where timber comes from and deciding based on that - he argued they encourage laziness in timber selection, essentially. It's a reasonable point, but he also acknowledged - rightly - that the likes of FSC and PEFC are necessary for the many specifiers who want a green product but don't have the time or motivation to do serious research.
Published in
Blogs
Tagged under
Friday, 02 July 2010 00:00
Virginia Tech wins Solar Decathlon Europe
You may remember the Solar Decathlon, a US competition that challenged university teams to design the best solar-powered house. We previously profiled the competition in a lengthy photographic feature.
The sliding metal shutter shades of the Lumenhaus can be used to protect the house from glare and overheating, or pulled back to let sunlight in fully
For the first time this year a separate Solar Decathlon was held in Europe - Madrid specifically - and Virginia Tech's Lumenhaus (above), which also entered the US competition, emerged victorious. Green Building Advisor has more on the Lumenahus, and the official website has lots of information on all the houses (just click on the boxes). Team Finland won the architecture award at the competition (more info on the house here), and there's loads of info on the University of Florida's traditional-looking but ultra-modern house here. There's also an in-depth profile of the University of Nottingham's house in current issue of Construct Ireland.
Sorry for the brevity here on a subject that deserves much more attention - we're getting down to the heavy work on the July issue of the mag, so updates to the blog and news section might be sparse over the next week or two. But we've got an exciting issue coming up, with profiles of a couple of stick-built timber frame houses (including one that is staggeringly air tight), a piece on the most sustainable way of dealing with ghost estates and an opinion piece by Bord Gais CEO John Mullins on the company's green plans.
Published in
Blogs
Tagged under
Wednesday, 30 June 2010 13:02
NUI Galway launches degree in energy systems engineering

Energy minister Eamon Ryan launched the new BE (Bachelor of Engineering) programme in energy systems engineering on Monday in NUI Galway.
The new course, which will be based in the new engineering building currently under construction on the campus, has been developed in partnership with members of the energy industry including ESB, GE Energy, Airtricity, Bord Gáis and Wavebob.
Published in
Renewable Energy
Wednesday, 23 June 2010 00:00
Green builing & energy links, June 23
For your reading pleasure:
Open House 2010 Dublin Highlights announced: Irish Architecture Foundation
Solar assisted air conditioning comes to market: Treehugger
Slideshow of the Cooper-Hewitt national design awards in the US: Treehugger (some of the products and buildings are quite green)
Profile of the first legal third party appeal of a LEED (Leadership in Energy and Environmental Design - the leading US environmental rating system for buildings) rating: Green Building Law
Profiles of nine "near carbon neutral" communities: Jetson Green
Solar PV integrated into ceramic roof tiles: Jetson Green
Sustainable Industries' top ten green building products of 2010: Sustainable Industries
Altering clocks in winter "could cut carbon emissions": Energy Savings Trust
Published in
Blogs
Tagged under
Friday, 18 June 2010 00:00
The Infrax building, Belgium

Dubbed the Infrax building, this is the new headquarters of the West Flanders Energy Company in Belgium, and I'm posting it for the simple reason that it's quite stunning and reasonably green. I've taken the info that follows on the building's technical features from the website of architects VK.
...The West Flanders Energy Company commissioned the building of a new high-quality office in Torhout, complete with a warehouse and storage space. WVEM wanted its new premises to be sustainable and have low energy consumption to underscore the example the company sets for society…
...The office building has three levels, with ground level extension used as a communal dining hall. The building covers 4800 m2…
…Extensive insulation of the building shell and the use of high-quality insulated glazing gave the entire building an overall insulation level of K35. The building is heated at low temperature by concrete core activation on the upper levels and floor heating at ground level. Small low-temperature convectors are used to fine-tune the temperature in each zone. The offices on the upper levels do not have lowered ceilings. In summer the concrete core activation provides very comfortable and energy-efficient cooling of high temperatures. The calculations for the design were produced using detailed comfort and energy simulations of the office….
...Soil was integrated in the design as a sustainable source of energy. A borehole energy storage (BES) field combined with a high-performance water pump provides basic low-temperature heating in the building in winter…
…At ground level the building has mechanical ventilation, while the upper levels are equipped with a hybrid ventilation concept, because for 60% of the office time a building can be ventilated naturally without compromising on comfort. A hybrid ventilation concept means the building is ventilated mechanically in winter and summer and naturally at other times of the year. The result is a significant saving of energy. Heat recuperation occurs in the central air group…
…The hybrid ventilation system has been integrated in an intelligent facade concept. This concept is a highly integrated design of architecture and engineering. The ventilation facilities have been integrated in a double facade system, comprising an insulated inner shell and a glazed outer skin. The cavity between the two can be drenched with outdoor air. Outside summer and winter, the cavity air heated by the sun is used to deliver fresh air to the offices by manually opening 'viewing windows’. 'Light windows' allow ample daylight to penetrate deep into the offices. The windows are set well back in the intelligent façade to shield them from direct sun radiation. What's more, the double facade structure provides better acoustic insulation between the busy ring road and the offices...
…Photovoltaic solar cells integrated in the facade provide the energy required to drive the primary pump of the BES field. This makes it possible to cool the offices by means of the BES field and concrete core activation without extra energy consumption. The offices have been equipped with energy-efficient lighting fixtures, complete with daylight control and presence detection sensors…
...The office building has been equipped with water-efficient sanitary furniture and plumbing to minimise the demand for water. Rainwater captured on the roof is reused in the building to flush toilets and urinals. The parking spaces for cars are pervious. Water originating from the metalled surfaces is infiltrated on site in green basins integrated in the car park landscape.
Published in
Blogs
Tagged under
Tuesday, 15 June 2010 00:00
Green building & energy links, June 15
Sorry for the lack of blog updates last week - I had some trouble with our blog software and a blog post I published seemingly disappered. Anyway, here's a quick round up of recent links to get things kick-started again, mostly courtesy of Inhabitat and Treehugger.
Database will detail money saved from green retrofits in New York: Inhabitat
World's fastest train rolls off production line: Inhabitat
Work starts on UK's largest prefabricated straw bale building: Inhabitat
Can we use biomimicry to design cities? Treehugger
Toyota working on electric vehicle with Tesla: Inhabitat
University of Nottingham unveils solar-powered house: Inhabitat
A profile of Finland's entry into Solar Decathlon Europe: GreenBuildingAdvisor.com (Construct Ireland previously profiled the US Solar Decathlon here)
Green roofs now mandatory in Copenhagen: Treehugger
Published in
Blogs
Tagged under
Thursday, 03 June 2010 13:58
Antiseptic
Why Ireland’s failing treatment systems & septic tanks must be tackled
Published in
Wastewater
Tagged under
Thursday, 03 June 2010 13:54
Hemp lime

Sligo estate house adds hemp lime extension & renovation with vertical bore-hole heat pump
Published in
Retrofit
Thursday, 03 June 2010 13:51
G rated Limerick home upgraded to A3
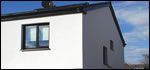
G rated Limerick semi-d upgraded to A3 with full envelope & heating system upgrade
Published in
Retrofit
Thursday, 03 June 2010 13:42
Passive mixed development
Foxrock passive development built with externally insulated poroton & aircrete blocks along with timber frame
Published in
New Build
Page 29 of 47