
- Feature
- Posted
Dungannon social housing sets passive example
The first ever feature in Passive House Plus, a then new five house terrace in Dungannon, Co Tyrone that could make a proud boast: it was the first certified passive social housing development on the island of Ireland.
This article was originally published in issue 1 of Passive House Plus magazine. Want immediate access to all back issues and exclusive extra content? Click here to subscribe for as little as €20, or click here to receive the next issue free of charge
Social housing may have finally come of age. Three years ago Dublin City Council & Séan Harrington Architects built the pioneering low energy York Street social housing complex in Dublin City Centre, and now the island of Ireland can boast its first certified passive social housing development.
Lisnahull Terrace in Dungannon, Co Tyrone is a five house development with a dead simple approach to slashing energy consumption: insulate the building envelope well, make it airtight, and install a small, simple heating system. But the passive house standard isn't just about cutting energy use, it's about delivering warm, comfortable homes with good indoor air quality too.
Long stigmatised as cramped, cold and damp, new social housing in Ireland has come a long way. Ireland and the UK suffer some of the worst rates of energy poverty in western Europe. But we seem to finally acknowledge and understand the challenge, even though much of our old social housing stock still requires a major upgrade.
But University of Ulster fuel poverty expert Christine Liddell said the issue had finally "come of age" at the charity Energy Action's annual conference last year, and there's now more focus on the quality of new social housing than ever before.
Two years ago, the Northern Ireland Housing Executive announced plans for a passive social housing development, and sought a housing association to oversee the project. Oaklee Homes Group was appointed, with passive house experts MosArt brought on board as consultants.
Oaklee previously built some of the first homes in Northern Ireland to hit level four on the Code for Sustainable Homes, a UK code that measures how green a building is across categories like energy, water, materials, waste, pollution and ecology. One is the lowest score on the scale, six the highest. Oaklee's four star development in Carnlough, Co Antrim is built with hemp and lime, and features cellulose and sheep's wool insulation too.
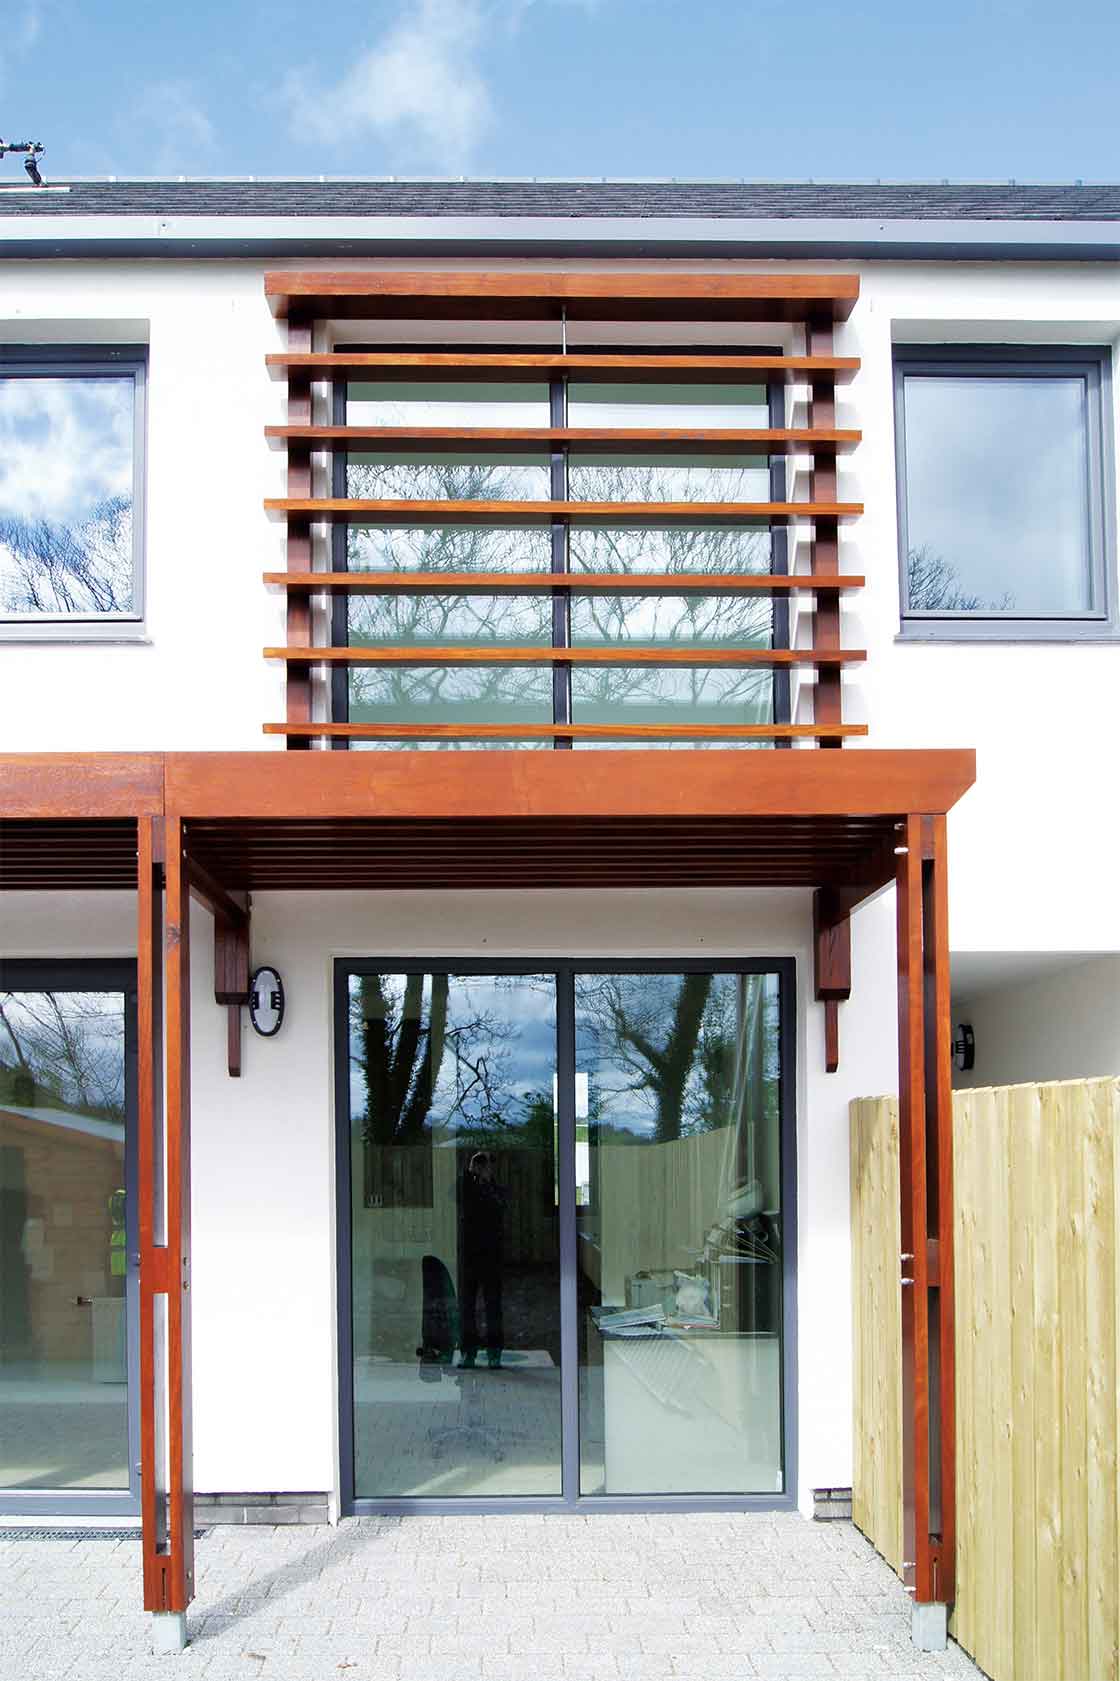
At Dungannon, architects Kennedy FitzGerald again had to hit level four on the code, and meet the ultra low energy targets set by the Passive House Institute.
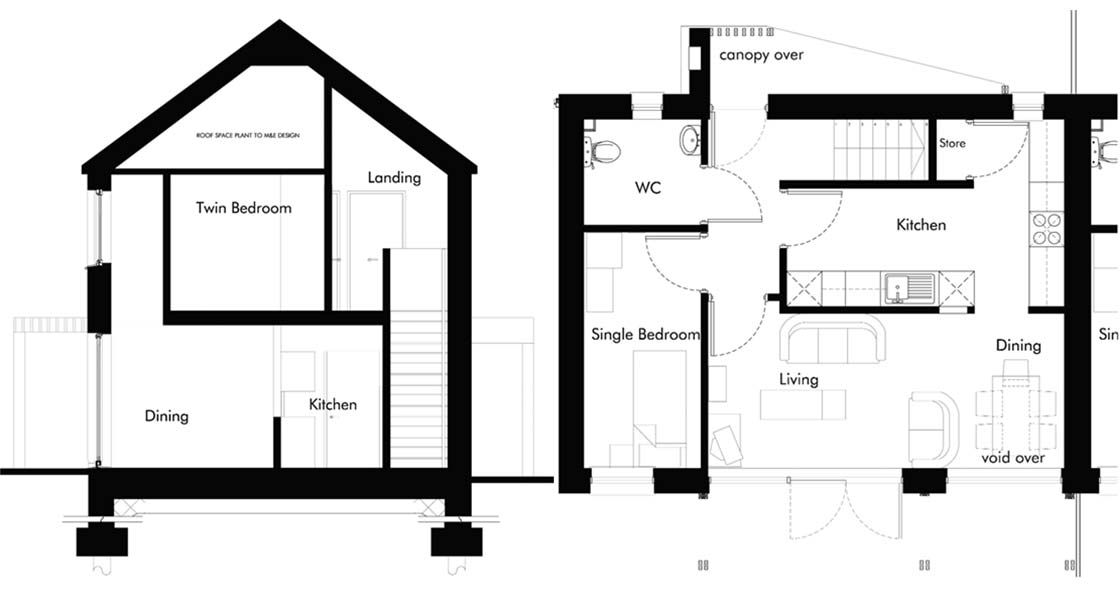
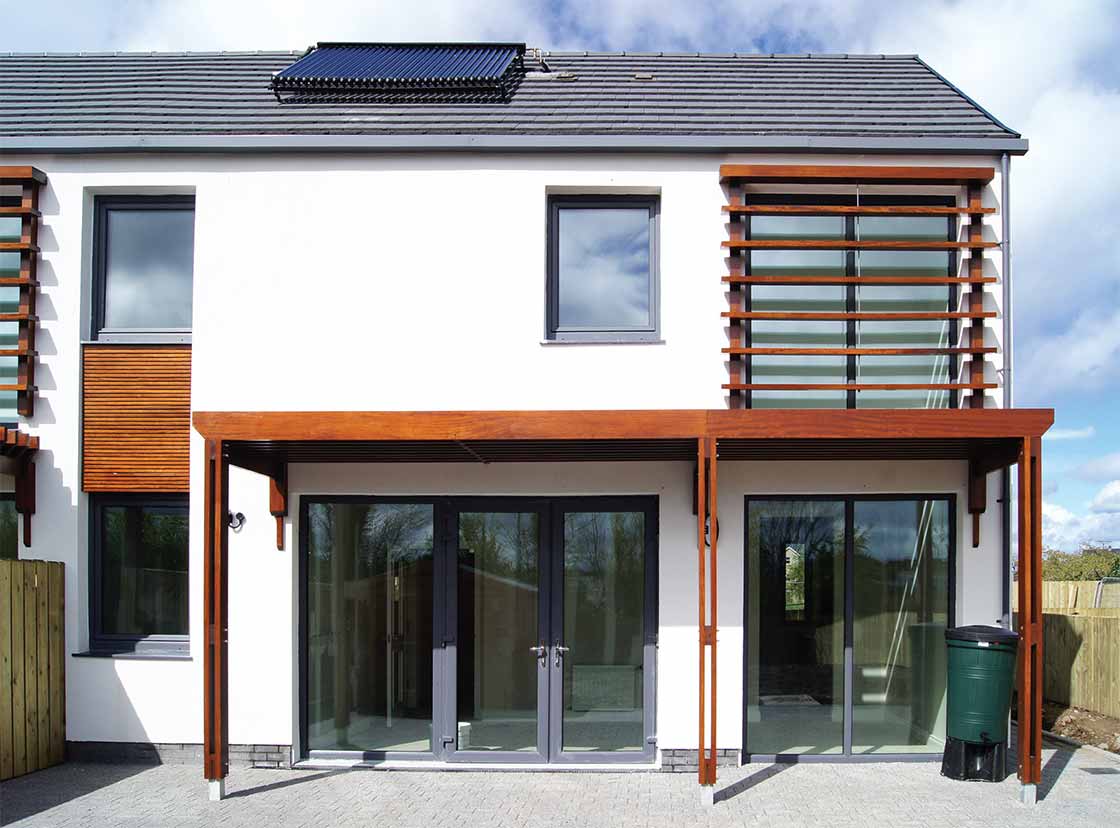
Naturally, the passive house standard heavily informed the design of the terrace, overseen by senior architect Jonathan Hay. This meant toilets, circulation spaces and small windows were kept to the north of the building, with living spaces and lots of glazing to the south.
But Lisnahull Terrace doesn't look like social housing, and its clean and contemporary design can help consign pebble dash council estates to the dustbin of architecture.
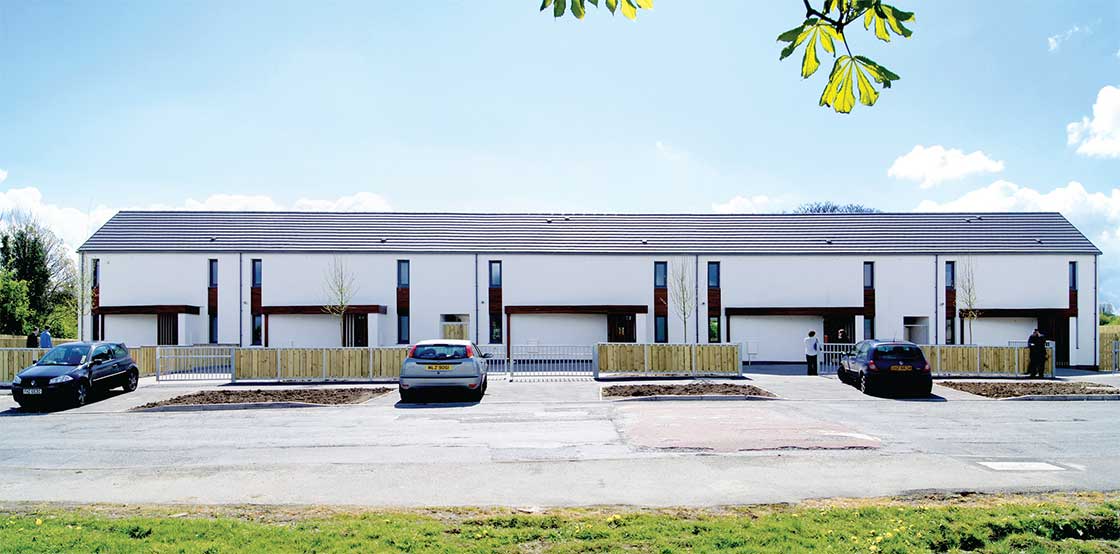
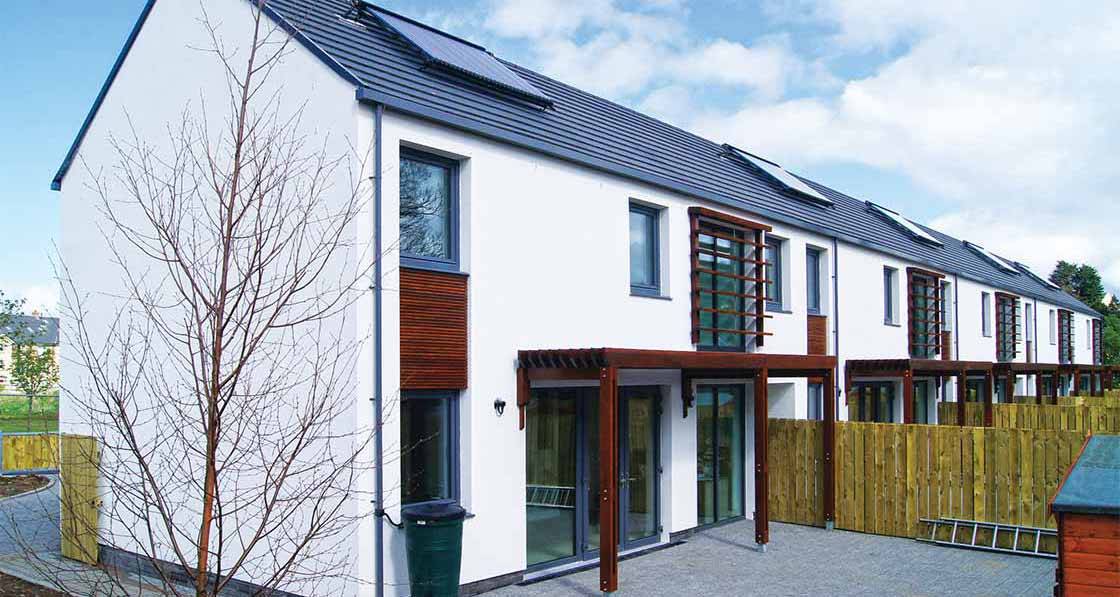
The front of Lisnahull Terrace faces north and keeps glazing to a minimum; with large south facing windows and doors to the rear
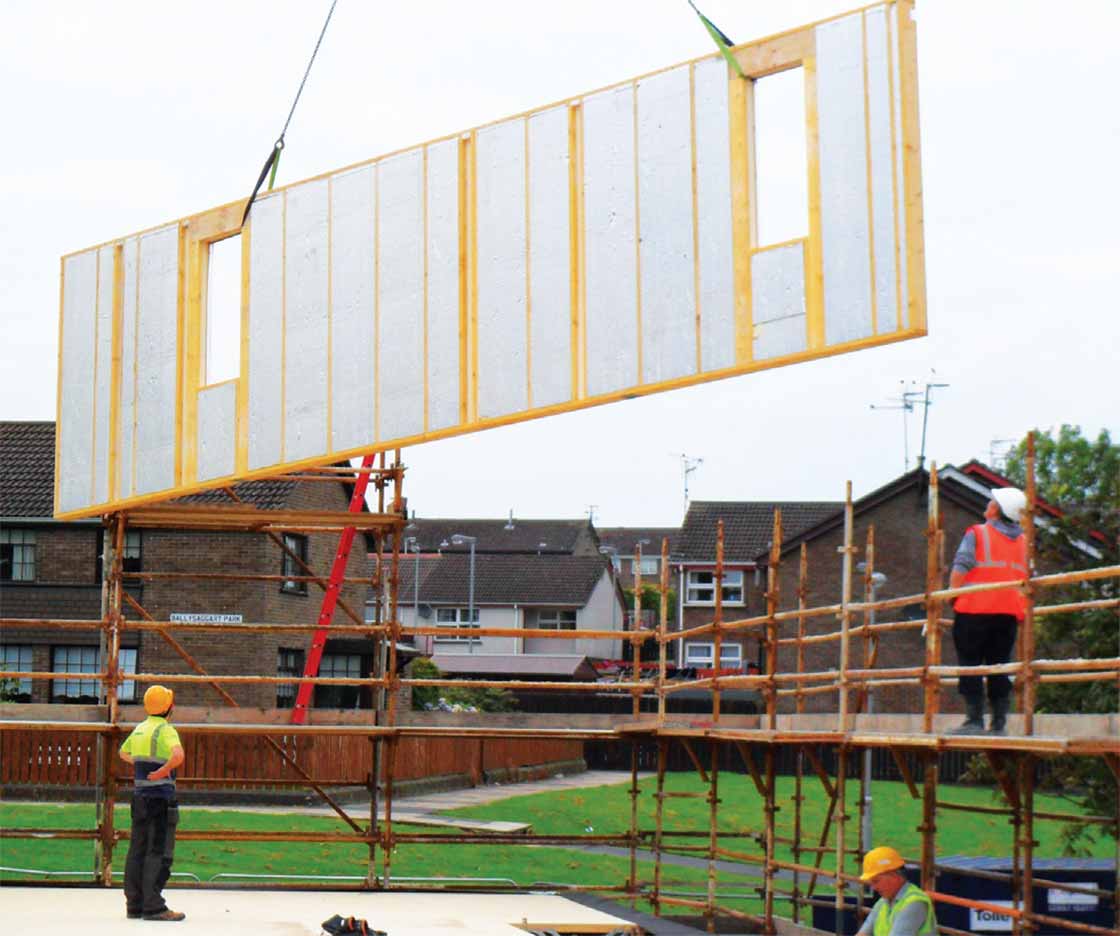
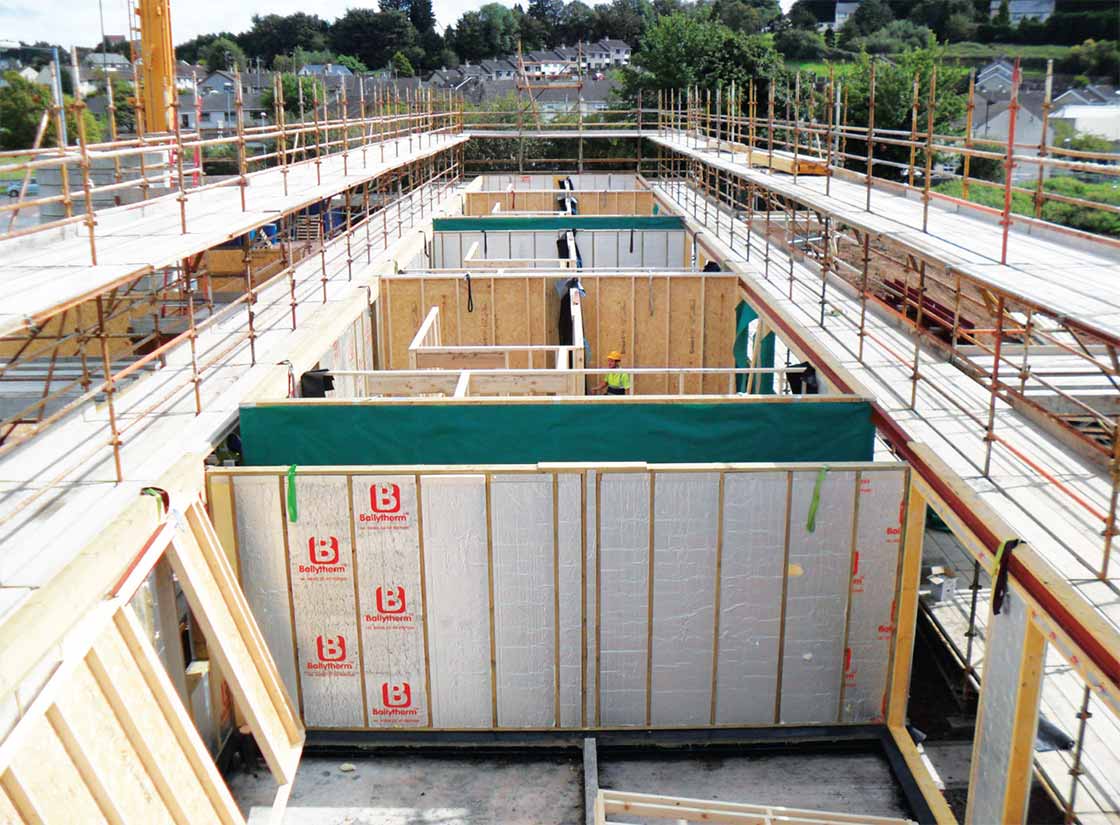
Coleraine-based Benbrook Timber Frame built the shell of the houses. The walls feature 190mm of rigid Xtratherm PIR (polyisocyanurate) insulation, and a Pro clima vapour control membrane serving as the airtightness layer. The roof has an almost identical spec, while the ground floor is insulated with 200mm of Springvale's Floorshield platinum EPS insulation.
Cork-based manufacturer Munster Joinery supplied the house's triple-glazed, Passive House Institute certified PVC windows.
"There was a steep learning curve to the project," says Brian Rankin, energy officer at Oaklee Homes. Hitting the passive house airtightness standard was the biggest challenge, he says, with main contractor T&A Kernoghan responsible for achieving it.
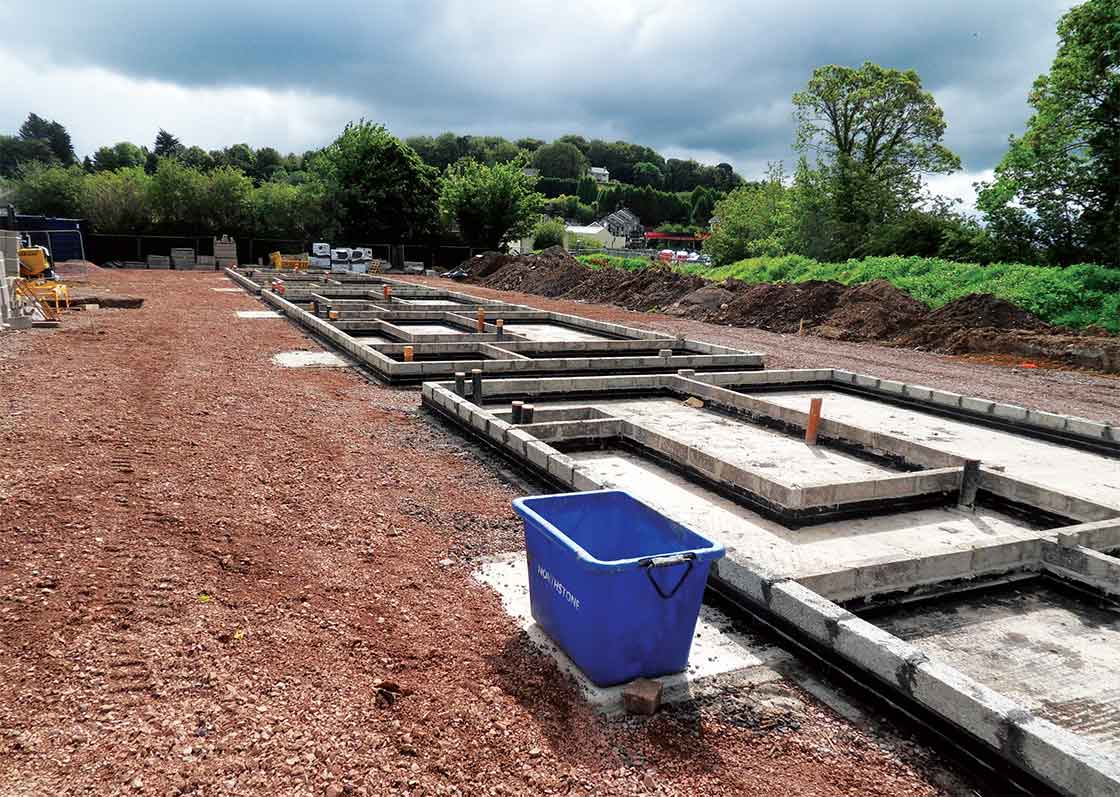
Foamglas Perinsul blocks were placed along the external perimeter and load bearing walls to help eliminate thermal bridging
While the passive house airtightness standard is typically referred to as 0.6 air changes per hour – using a blower door which measures how much air must be blown in and out of the building to maintain a pressure differential of 50 pascals – designers are allowed to round down, so in practice any score under 0.649 meets the standard. In the end, all five houses got over the line.
The design at Lisnahull Terrace also paid close attention to thermal bridging — the loss of heat through uninsulated points in the building envelope, such as at window sills. To eliminate this, contractor T&A Kernoghan used Foamglas Perinsul cellular glass insulation blocks at weak points such as along the external perimeter at floorto- wall junctions, and at load bearing walls and door thresholds. A layer of rigid PIR insulation on the room side of the timber frame structure is continuous through the external walls and roof, which also cuts out thermal bridges.
Heating experts Caldwell Consulting designed the heating systems at the terrace. Naturally the space heating needs of passive homes are low, so the biggest draw on heat is for hot water. Oaklee also wanted a heating system that would be simple for tenants to control. So each house got an array of solar vacuum tubes, plus a liquified petroleum gas (LPG) boiler, both of which feed each house's 280 litre thermal store. Caldwell chose LPG as the fuel as there's no natural gas network in the area. Calor Gas maintain a central tank of the fuel on site, topping it up whenever it's running low and billing each house based on its own consumption.
The boiler only kicks in if the solar panels can't heat the thermal store sufficiently and the tank is kept constantly warm, so hot water is available instantly.
"The idea was to capture as much energy as we could, store it and then release the energy when required," says Caldwell Consulting's Alan Geddis. "The whole idea is that you only use as minimal an amount of energy as you possibly can."
The thermal store can provide space heating in two ways — by heating incoming air in the heat recovery ventilation system, or by heating the three small radiators in each house.
Residents can control both heating sources separately, and the system is set up so that if the temperature in the house drops, both will come on, then the radiators will switch off when temperatures inside reach the desired temperature, with the air heater shutting off shortly after. A coil in the thermal store also heats mains water flowing through the cylinder for washing and bathing.
A Paul Focus 200 heat recovery ventilation system, certified by the Passive House Institute, extracts stale air from 'wet' rooms such as kitchens and bathrooms, using a heat exchanger to pre-heat fresh incoming air.
Oaklee will closely monitor two of the houses over the next two years, studying their energy and water use, indoor temperatures, CO2 and humidity levels.
All five houses are certified by the Passive House Institute, so it might seem odd that their Energy Performance Certificates – the UK equivalent of Ireland’s Building Energy Ratings – only come in at a C rating. Alan Geddis says the Standard Assessment Procedure software, which is used to calculate EPCs, "is very sore on the use of LPG as a fuel". Whereas BERs work out a building’s energy rating based on kilowatt hours of primary energy usage alone, the UK system produce a rating based on energy efficiency and fuel costs.
Leaving aside the option of renewable heating, Geddis says the rating would have been better if either natural gas or oil were chosen. But he says LPG was a better option for the development than oil or gas because its carbon emissions are lower, it can better modulate to match the heat load of the homes, and it's easier to store on the development's small footprint.
Oaklee put a lot of work into educating the terrace's tenants on how the houses work too — crucial for ensuring they perform as designed. Oaklee prepared information packs detailing how the building's energy systems work, then followed up with home visits.
The association is now planning a new development that meets level five on the code, which Brian Rankin says is "likely to be the first of its kind in Northern Ireland".
And green features at Dungannon go beyond just energy: the development also boasts features such as rainwater harvesting, bicycle storage and permeable paving (which helps to drain water away naturally and prevent flooding), all of which helped it get its four star Code for Sustainable Homes rating.
But this project isn't about bells and whistles — the strategy was to heavily insulate the building envelope and make it airtight, hit the passive house standard, and design a small heating system that's simple to control. A simple, smart design philosophy.
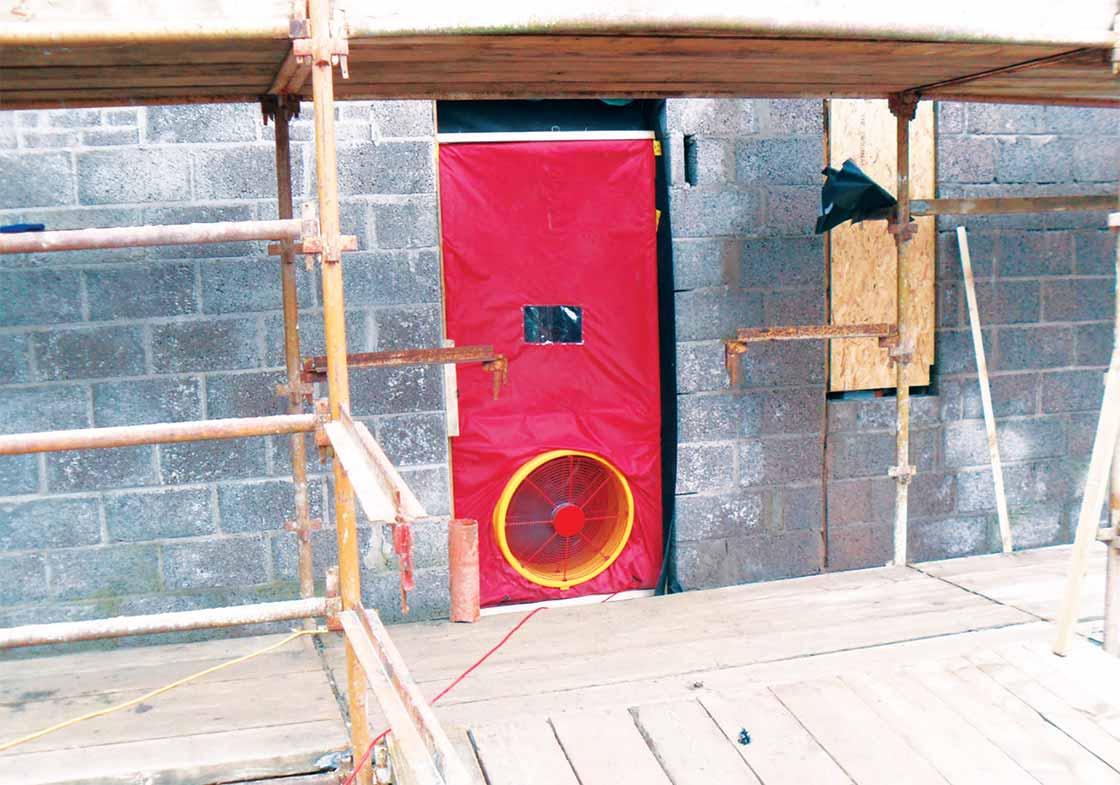
A blower door test being carried out
Selected project team members
Clients: Oaklee Homes Group
Architects: Kennedy FitzGerald Architect LLP
Contractor: T&A Kernoghan
Quantity surveyors: VB Evans
Civil / structural engineer: McAuley & Browne
Services consultants: Caldwell Consulting
Passive house consultancy & certification: MosArt Ltd
Construction, design & management consultants: Campagna
Airtightness tester: Airtightness Ireland
Timber frame: Benbrook Timber Frame
Windows & doors: Baskil / Munster Joinery
Airtightness products: Siga / Glidevale
Insulation: Ballytherm / Xtratherm (now Unilin) / Springvale
Thermal breaks: Foamglas Perinsul blocks supplied by Thermal Insulation Distributors Ltd
Heat recovery ventilation: Paul Focus
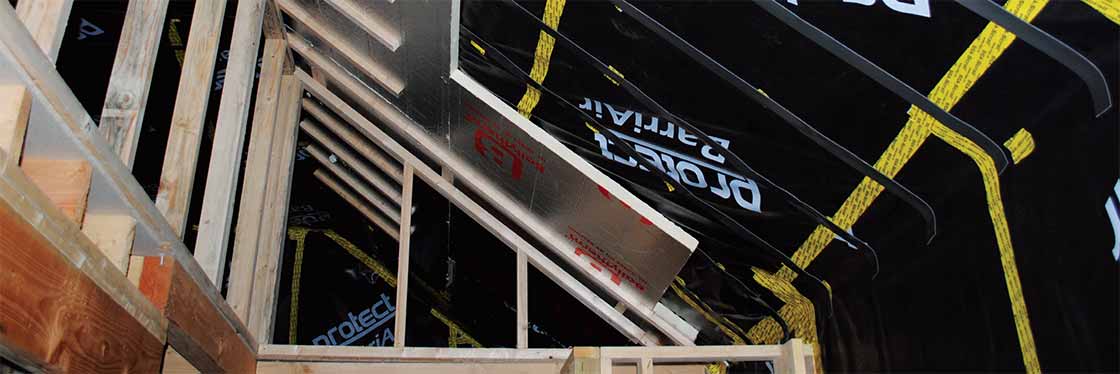
A Protect BarriAir airtightness membrane was fitted in the roof
In detail
Building type: 495 sq m terrace of five, two-storey timber-frame three and four bedroom social houses.
Location: Lisnahull Terrance, Dungannon, Co. Tyrone
Completion date: April 2012
Budget: £642,700 total
Passive house certification: all five units certified
Space heating demand (PHPP): the five houses range from 9 to 14 kWh/m2/yr
Heat load (PHPP): approximately 10 W/m2 Airtightness: ranging from 0.619 – 0.645 ACH at 50 Pa
Energy Performance Certificate (UK)
Energy Efficiency Ratings(EERs): all houses achieved C ratings with scores of 80 (a score of 81 would have upped them to a B rating)
Environmental impact (CO2) Rating: all houses scored 89, a high B rating. (An A rating requires 91 or more). Their estimated CO2 emissions range from 1.16 to 1.25t/yr Dwelling Emissions Rating (required for NI Part F compliance): ranging from 13.34 to 13.76 (calculated in Sap)
Primary energy use ranges from 65 to 67kWh/m2/yr (calculated in Sap)
Thermal bridging: Foamglas Perinsul blocks used along the external perimeter at the floor to wall junctions and at load bearing wall, with additional Perinsul blocks used at door thresholds. A 50 to 60mm layer of continuous rigid insulation on the inside of the timber frame studs runs around the entire external walls and roof construction. An additional 40mm service cavity filled with insulation around windows, door reveals and roof to wall junctions for added insulation. Split timber studs with insulation between used at window heads and cills. Special detail used at internal wall to external wall junctions to ensure airtightness and minimised cold bridging. Linear thermal bridging calculations were carried out for all details.
Ground floor: Piles required due to poor ground conditions with strip concrete foundations. 150 mm concrete slab, DPM & airtightness membrane, 200 mm Springvale Platinum Floorshield insulation (0.03W/mK), 100 mm sand cement screed. U-Value: 0.143W/m2K
Walls: 100 mm rendered blockwork, 50 mm ventilated cavity, breather membrane, factory-built timber frame with 9 mm Smartply OSB board all joints taped and sealed, 140 mm timber studs at 600 centres with 140 mm PIR insulation tightly fitted between studs, Siga airtightness tapes & protect BarriAir membranes, 50 to 60 mm PIR continuous insulation held with 50x40 mm timber battens creating a service cavity filled with insulation where required around window reveals etc and 12.5 mm taped and jointed plasterboard. U-value: 0.125W/m2K
Roof: plain concrete roof tiles on battens on breather roofing membrane on 50 mm counter battens creating ventilated air gap, followed underneath by 9mm OSB board, all joints taped and sealed, 140 mm timber studs at 600 centres with 140 mm PIR insulation tightly fitted between studs, Protect BarriAir airtightness / vapour control layer with Siga airtightness tapes, 50 to 60 mm PIR continuous insulation held with 50x40 mm timber battens. Service void and plasterboard only to underside of roof where exposed and not in roof storage space. U-value: 0.133W/m2K
Windows: Passive House Institute certified Munster Joinery PassiV Future Proof triple-glazed windows, with argon filling, thermally broken frames and an overall U-value of 0.8 W/m2K.
Heating system: Vaillant Ecotec Plus 618 LPG boiler feeding radiators, with heating support by heat recovery ventilation. Each house has 2.79 m2 Thermomax evacuated tube solar arrays, and 280 litre thermal store with instantaneous DHW coil and solar coil
Ventilation: Paul Focus 200 heat recovery ventilation systems ― Passive House Institute certified
Additional green credentials: FSC certified materials including timber studs & Smartply OSB. All timber furniture is from PEFC certified sources. The houses include rainwater harvesting, rain water butts, and recycling provision, and have achieved level four in the Code for Sustainable homes